
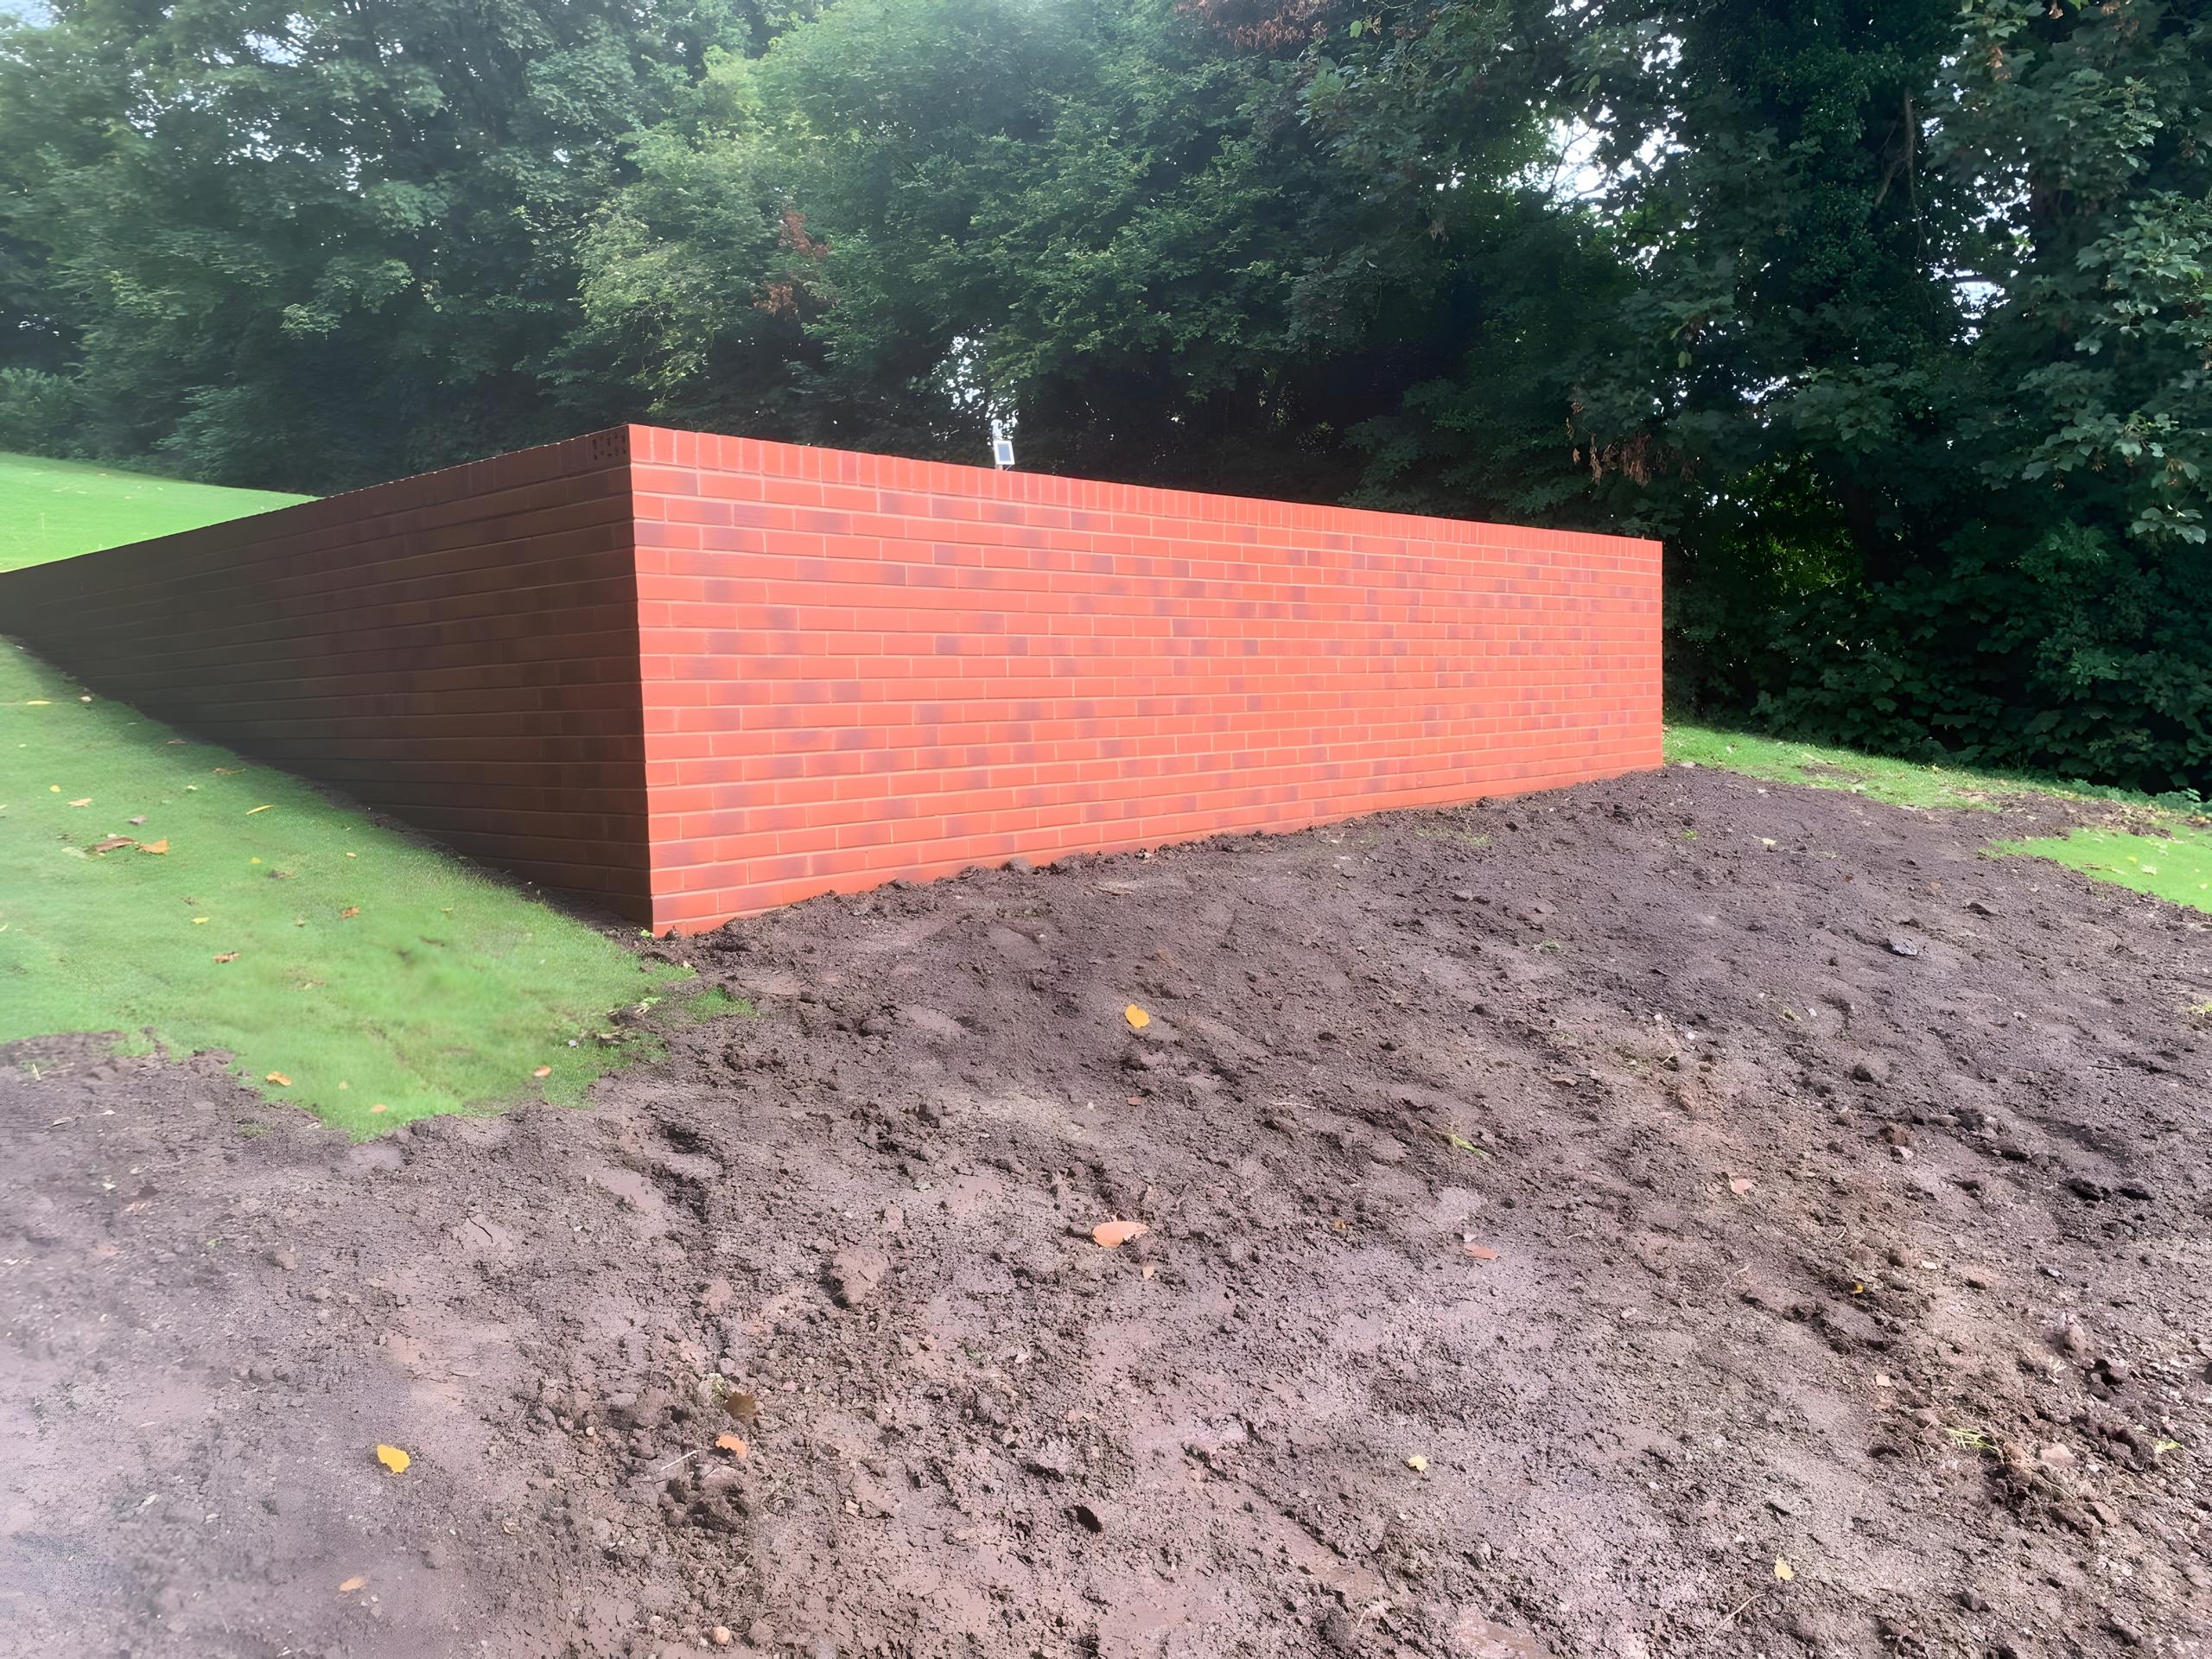
Garden and retaining walls built on proper footings
Brick, block and stone walls for South Devon gardens: retaining walls, boundary walls, raised beds and steps.
The short answer
A garden wall is only as good as what it stands on. We dig and pour a concrete footing sized for the wall, build in drainage behind anything that holds back soil, and finish with a coping that throws the rain clear.
Retaining walls
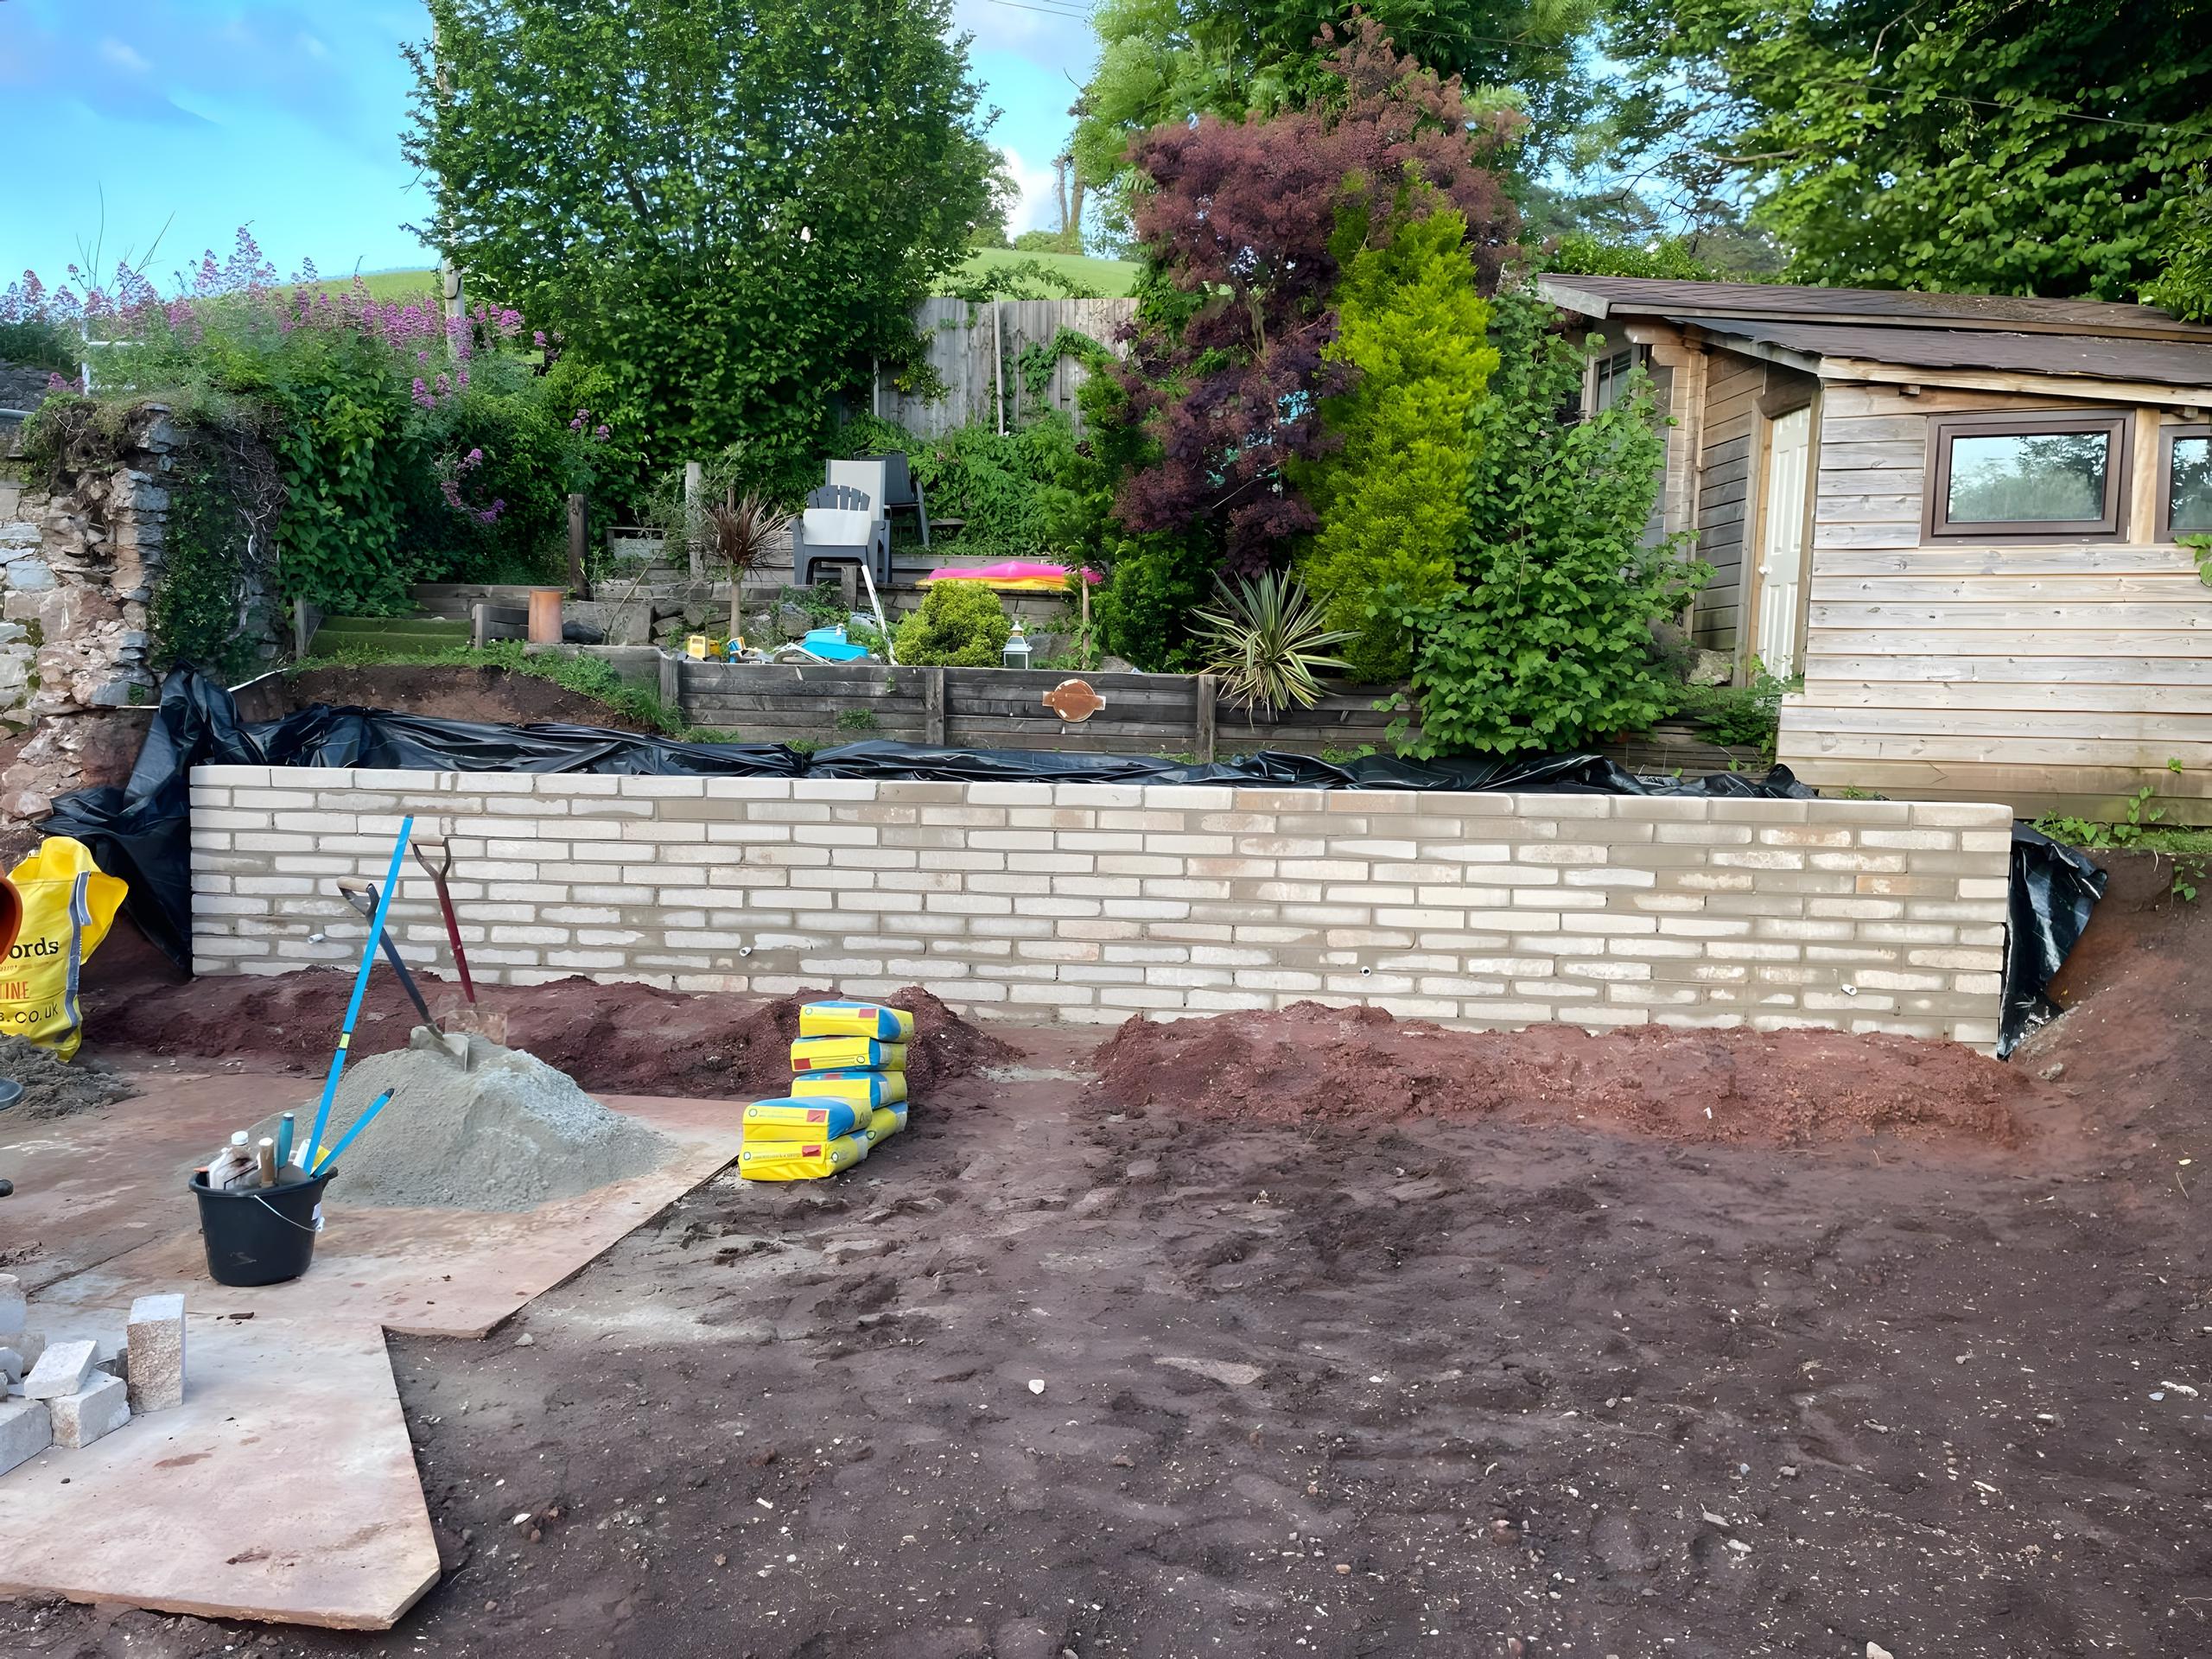
On sloping Devon gardens a retaining wall turns a bank into usable ground. Walls holding back more than about a metre of soil need engineering advice; we will tell you if yours does.
Raised planters and steps
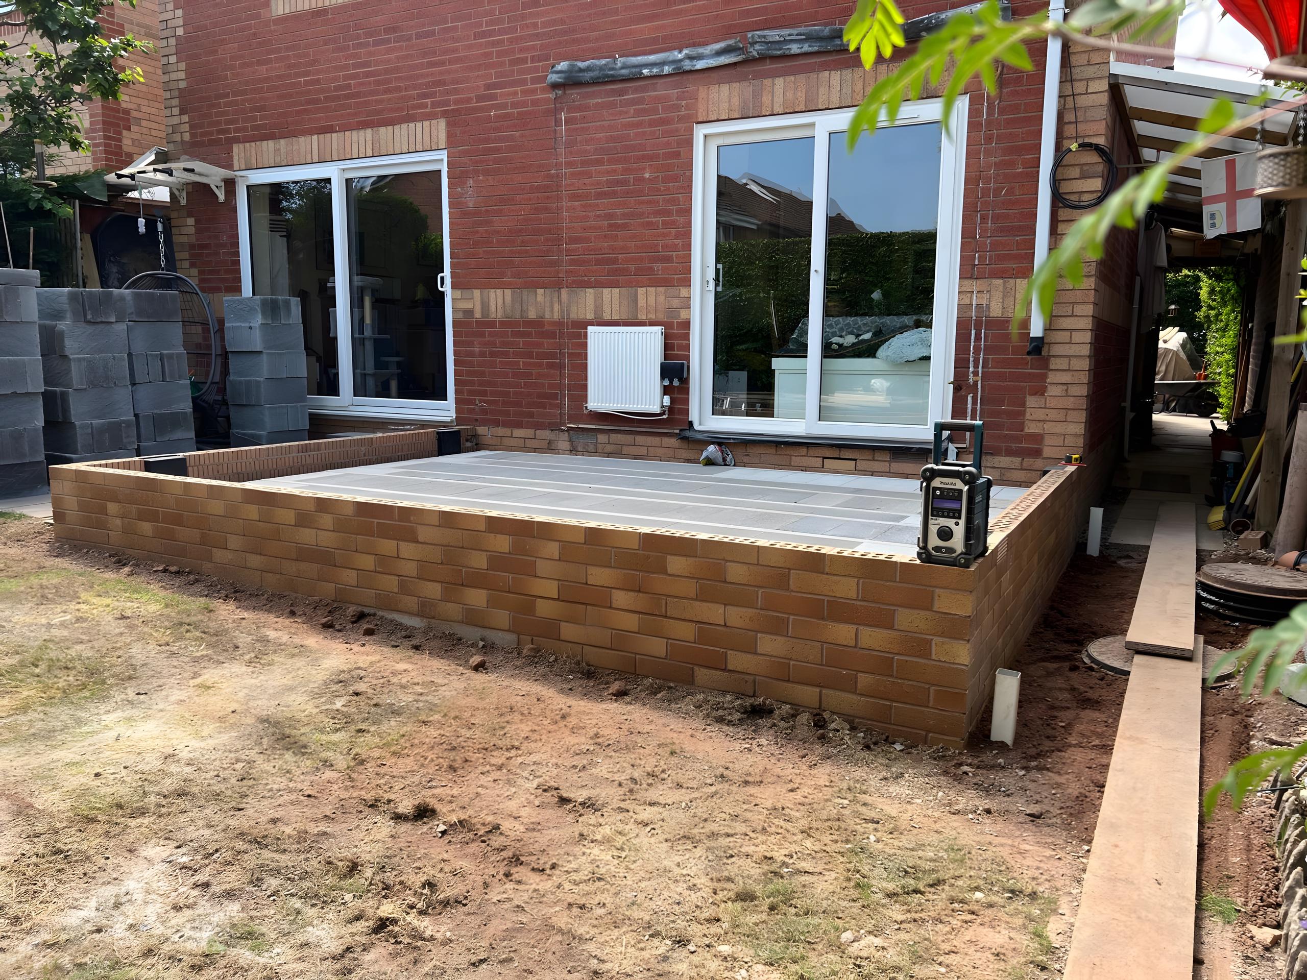
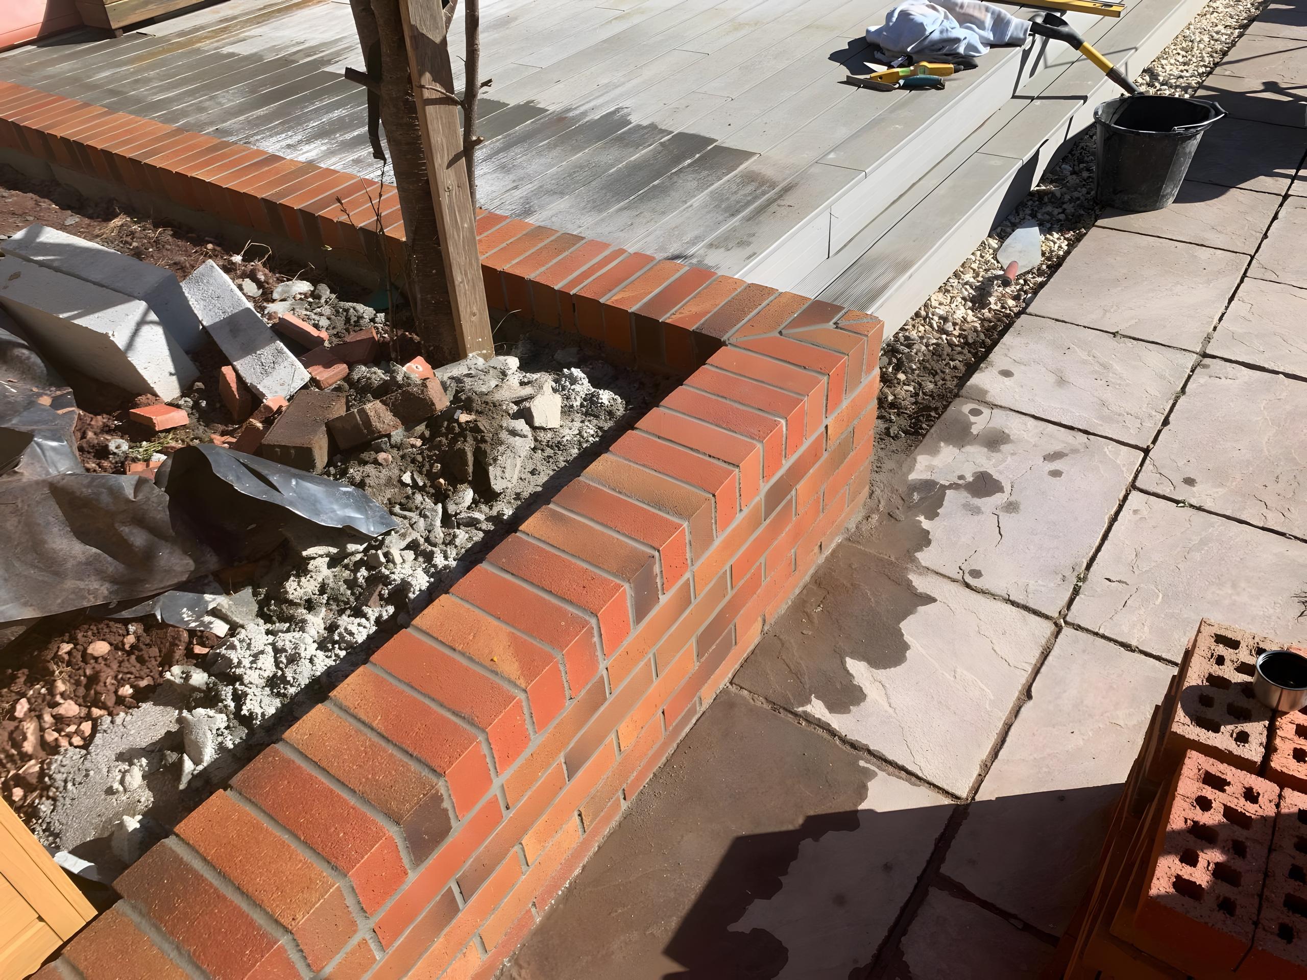
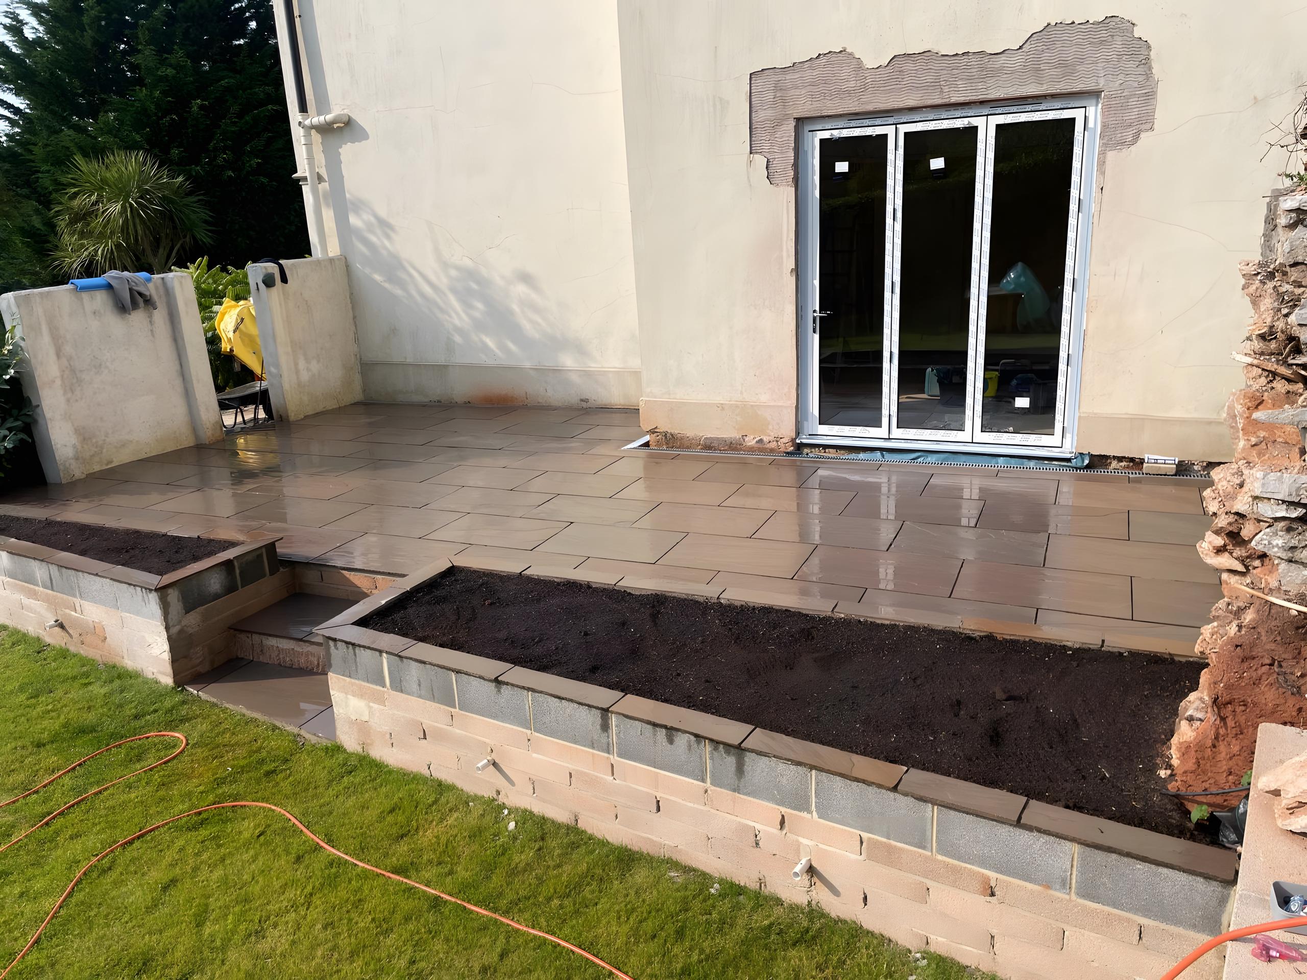
Raised beds in block or brick around a patio, built with drainage holes and a coping wide enough to sit on.
Matching existing walls
Old Devon walls are often local stone or a particular brick. We will source the closest match we can and bring samples.
How we do bricklaying
- 1
Footings
Trench dug to firm ground and filled with concrete sized for the height and load of the wall.
- 2
Build
Brick, block or stone laid to line and level, with piers or reinforcement where the height needs it.
- 3
Drainage behind
Retaining walls get free-draining backfill and weep holes so water cannot build up behind them.
- 4
Coping
A coping or soldier course to finish the top and shed water.
- 5
Backfill and tidy
Soil graded back and the area made good.
Bricklaying we’ve done
Bricklaying: your questions
Do I need permission for a garden wall?
Walls up to one metre next to a road, or two metres elsewhere, do not usually need planning permission, unless the house is listed or in a conservation area.
My old wall is leaning. Can it be repaired?
Sometimes a section can be taken down and rebuilt on a new footing. A wall that is leaning because of the soil behind it usually needs drainage putting in too.
Often done with
Bricklaying near you
- Bricklaying in Newton Abbot
- Bricklaying in Torquay
- Bricklaying in Paignton
- Bricklaying in Brixham
- Bricklaying in Teignmouth
- Bricklaying in Dawlish
- Bricklaying in Shaldon
- Bricklaying in Totnes
- Bricklaying in Dartmouth
- Bricklaying in Dittisham
- Bricklaying in Stoke Gabriel
- Bricklaying in Kingsbridge
- Bricklaying in Salcombe
- Bricklaying in Hope Cove
- Bricklaying in Bigbury-on-Sea
- Bricklaying in Ivybridge
- Bricklaying in Ashburton
- Bricklaying in Noss Mayo
- Bricklaying in Newton Ferrers
Get a bricklaying quote
Send a couple of photos and a rough idea of what you want. We’ll come out, look at the ground and the levels, and give you a written quote.